

2025 new build
The Lake District
National Park
425m2
The Lake District
National Park
425m2
Speckled Wood
Shortlisted Build It Awards 2026, Best Architect for a Self-Build Project
Shortlisted for the British Home Awards 2026
The Speckled Wood Residence is a highly crafted family home located within the UNESCO World Heritage landscape of the Lake District National Park. Conceived in 2018 and completed over seven years (4 build years), the project transforms a former garden and tennis court site into an environmentally conscious dwelling embedded within the natural limestone hillside. Designed with and for family, the project was delivered through a close collaboration between designer, client and a small on-site team (restrained machinery use), allowing the architecture to evolve organically through continual refinement, prototyping and craftsmanship during construction.
The residence takes its name and inspiration from the indigenous Speckled Wood butterfly, reflecting the project’s close relationship with its surrounding landscape, ecology and geology. More than 2,500 tonnes of limestone (and top soil) excavated from the site were carefully retained and reused throughout the construction process for structural fill, retaining walls, pathways, landscape interventions and external cladding, reinforcing the impression that the building sits directly in and emerges directly out from the hillside itself.
Constructed as a high-performance timber-frame dwelling, the house adopts Passive House principles and achieves an EPC A rating. Sustainable technologies include photovoltaic panels (and batteries), ground-source heat pumps, MVHR ventilation, high-performance insulation and underfloor heating throughout. The architectural language balances local vernacular references with contemporary detailing, combining limestone, slate and charred timber with exposed structural timber and bespoke joinery & furniture.
Spatially, the residence is arranged as two connected volumes: a limestone-clad main dwelling and a detached charred timber garage linked by a glazed entrance passage and courtyard. The house steps naturally down the sloping site, with expansive glazing framing views across the surrounding valley while deep eaves provide shelter from Cumbria’s wet climate and strengthen the relationship between interior and landscape.
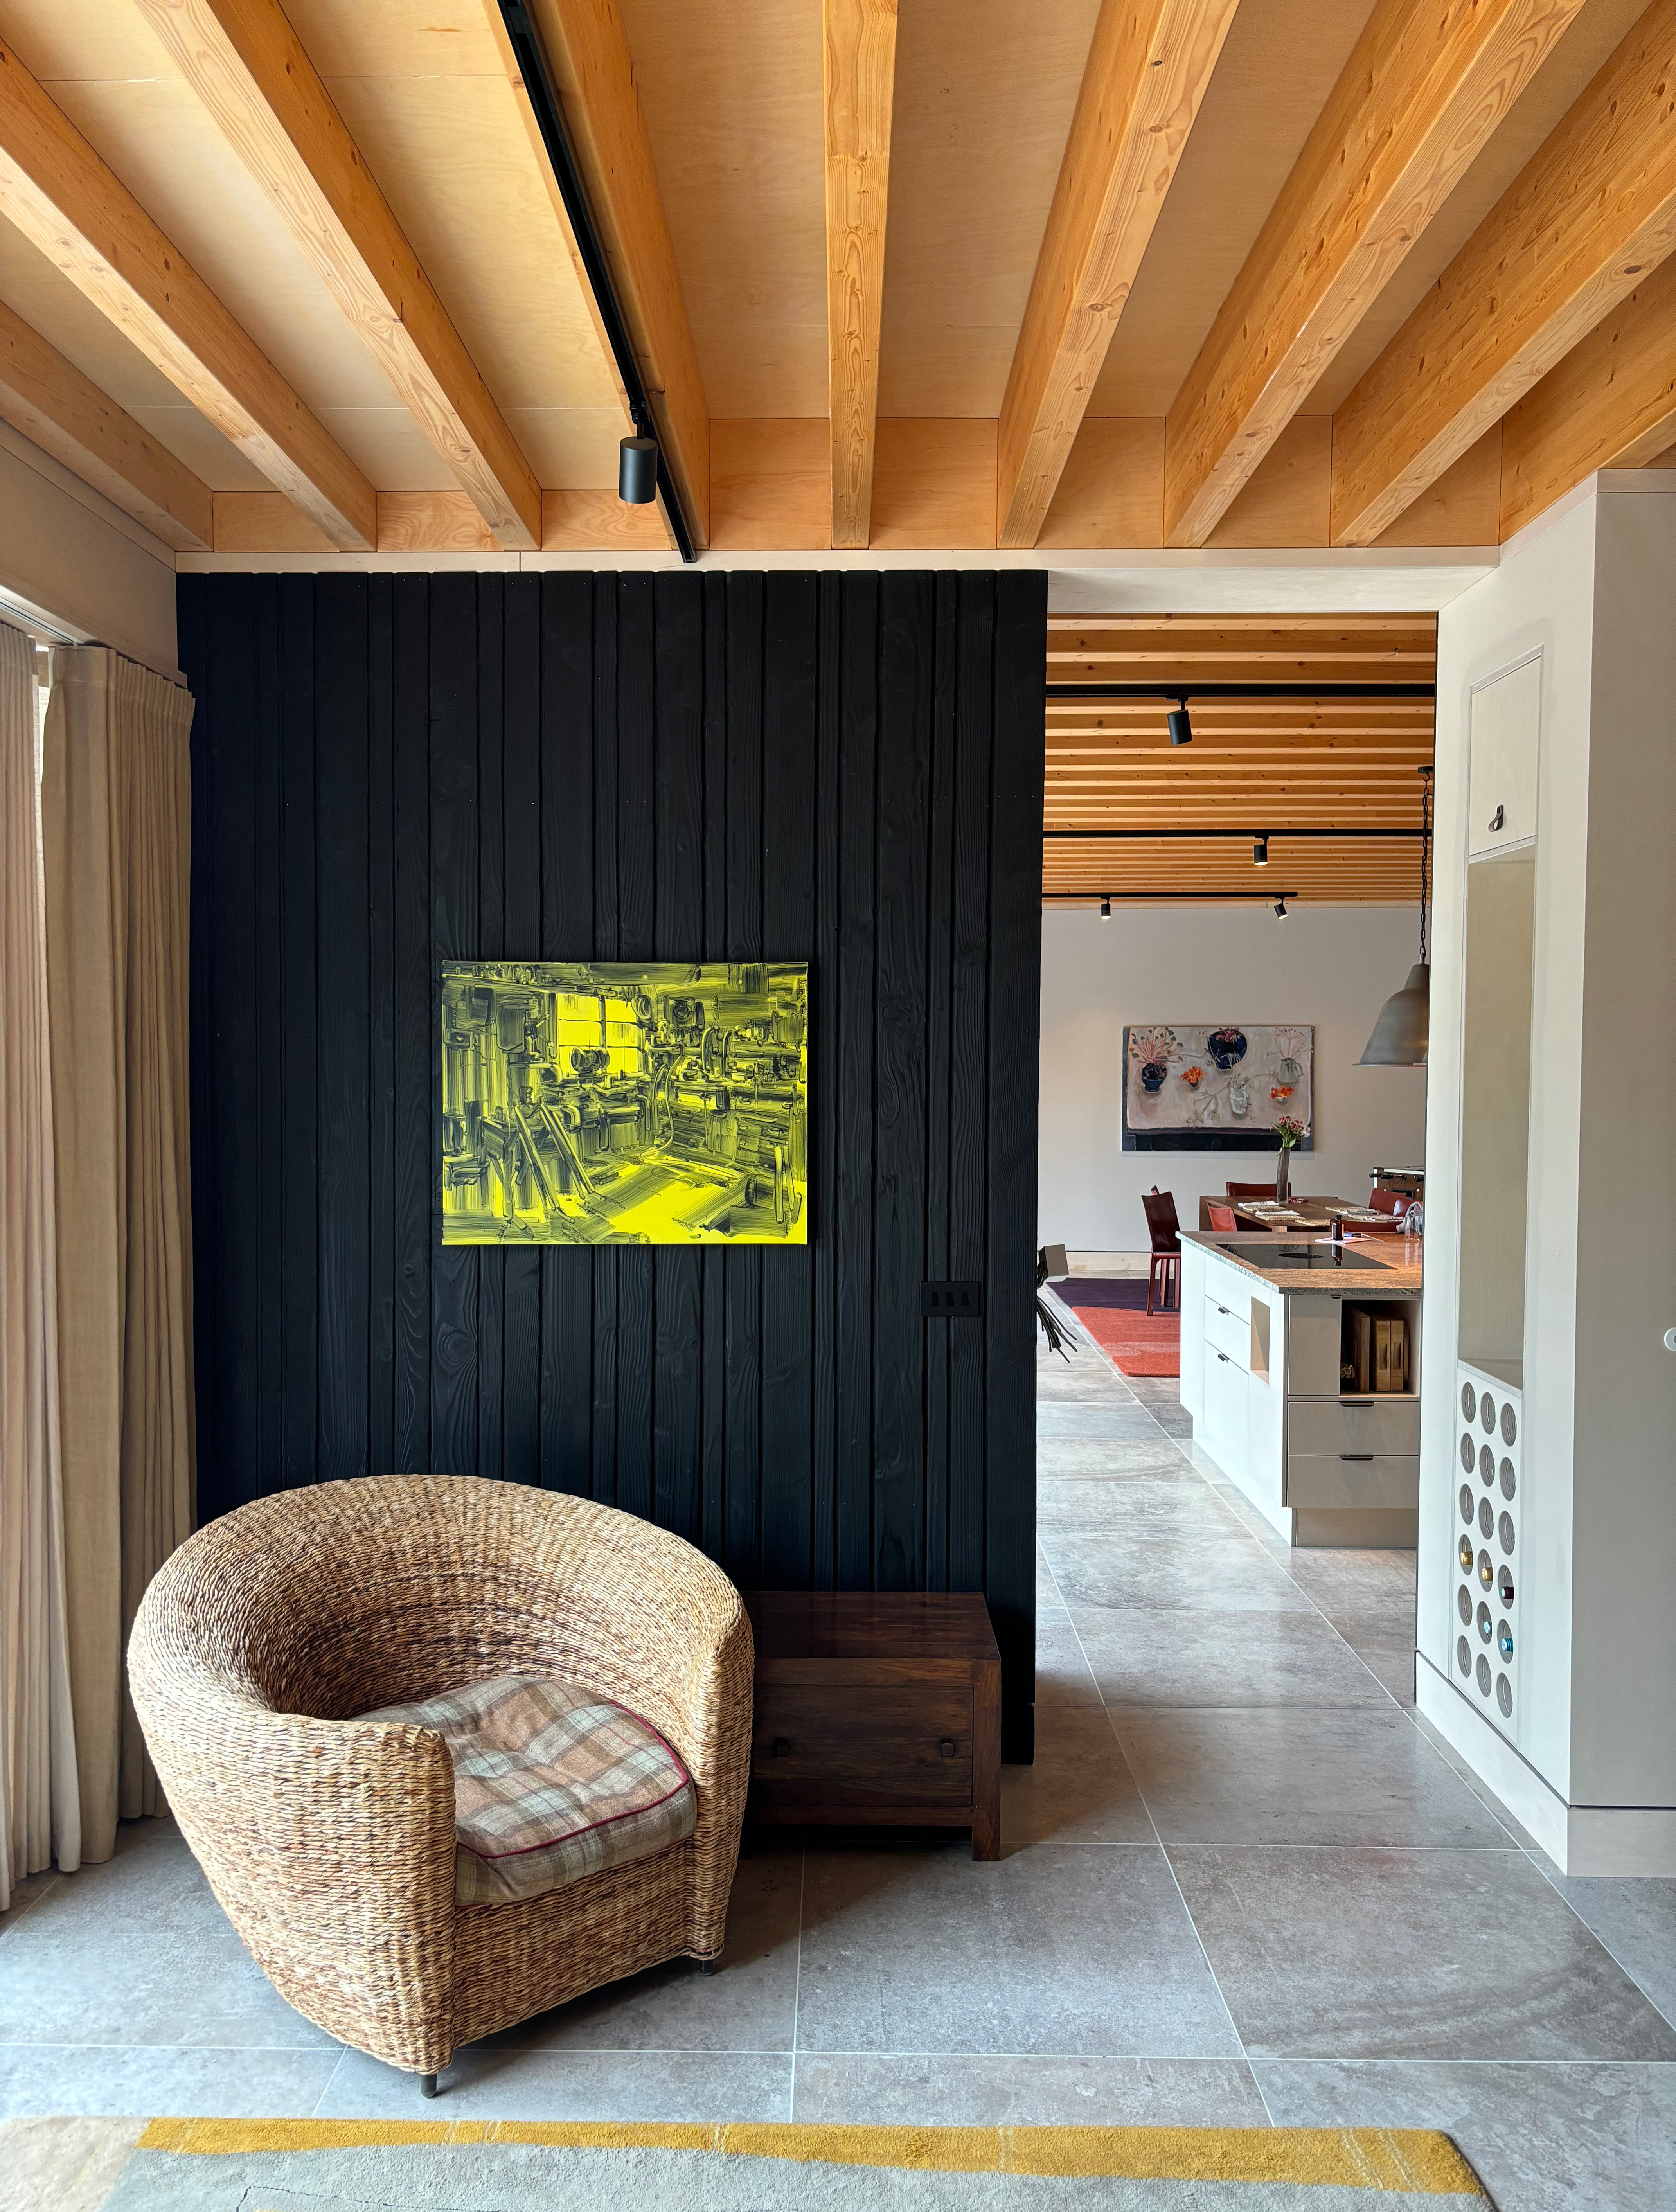
Internally, a restrained material palette celebrates craftsmanship through the extensive use of birch plywood joinery, bespoke furniture and artisan-made elements. Together with the carefully designed landscape and planting strategy, the project creates a dwelling that feels intrinsically connected to its setting, rooted both materially and topographically within the landscape.
PROJECT TEAM
ARCHITECT — Joseph Bamber of Joseph Bamber Design
JOINERY — Beech Tree Joinery
STRUCTURAL TIMBER — Guardian Homes
STRUCTURAL ENGINEER — Alcock Lees Partnership & Bleasdale Wand
SITE/ DESIGN MANAGER/ QS — Frank Edwards of Elliott & Edwards
Photo Credits Jack Hobhouse




Upper Ground Floor

Lower Ground Floor

Joseph Bamber Design 2026